
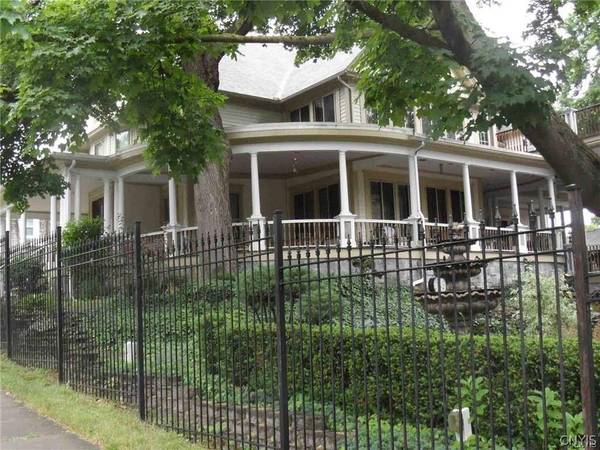
1010 Utica ST
Oriskany, NY 13424
- 7 Beds
- 6 Baths Full Baths: 4 Half Baths: 2
- 4,316 SqFt
- 0.82 Lot Size
- 1890 Year Built
GALLERY
PROPERTY DETAIL
Key Details
Property Type Single Family Home
Sub Type Single Family Residence
Listing Status Active
Purchase Type For Sale
Square Footage 4, 316 sqft
Price per Sqft $196
MLS Listing ID S1700531
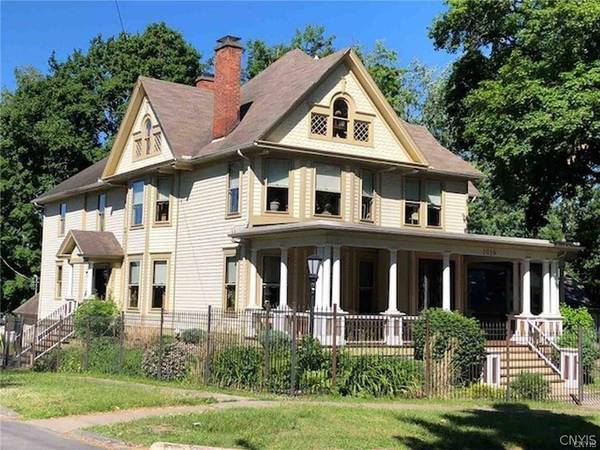
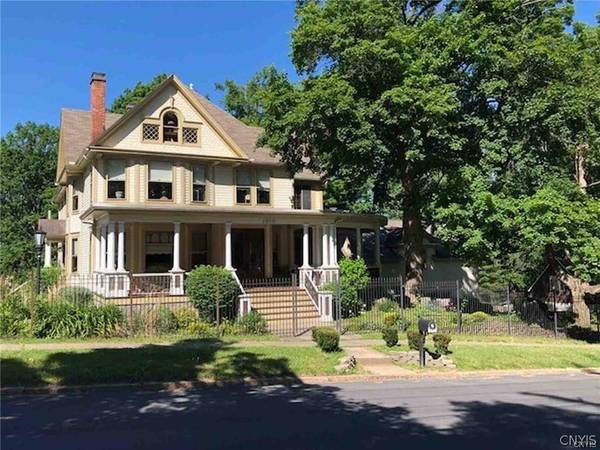
Style Colonial
Bedrooms 7
Full Baths 4
Half Baths 2
Construction Status Existing
HOA Y/N No
Year Built 1890
Annual Tax Amount $21,782
Lot Size 0.820 Acres
Acres 0.82
Lot Dimensions 195X141
Property Sub-Type Single Family Residence
Location
State NY
County Oneida
Area Oriskany-Village-307001
Direction Rt 69 to Village of Oriskany. Turn onto Green St. Go 3 blocks, turn right onto Utica St. House is on the right.
Rooms
Basement Full, Finished
Building
Lot Description Corner Lot, Rectangular, Rectangular Lot, Residential Lot
Story 3
Foundation Poured, Stone
Sewer Connected
Water Connected, Public
Architectural Style Colonial
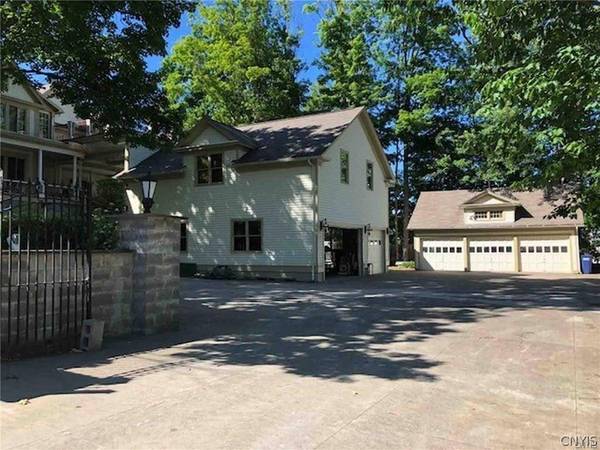
Additional Building Barn(s), Outbuilding, Other, Garage Apartment
Structure Type Wood Siding
Construction Status Existing
Interior
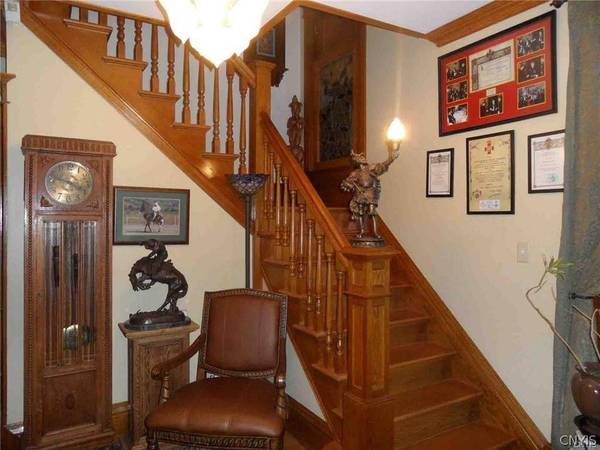
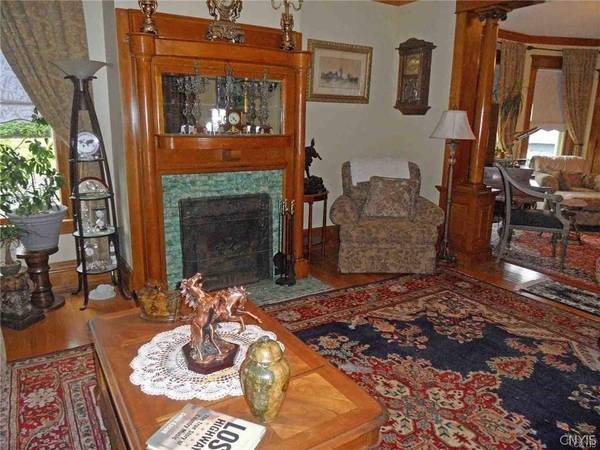
Interior Features Attic, Breakfast Bar, Ceiling Fan(s), Separate/Formal Dining Room, Eat-in Kitchen, Home Office, Kitchen Island, Library, Pantry, Sauna, Walk-In Pantry, Bar, Natural Woodwork, Window Treatments, Workshop
Heating Gas, Forced Air, Steam
Cooling Central Air
Flooring Ceramic Tile, Hardwood, Tile, Varies
Fireplaces Number 2
Fireplace Yes
Window Features Drapes,Leaded Glass,Thermal Windows
Appliance Double Oven, Dryer, Dishwasher, Exhaust Fan, Freezer, Disposal, Gas Oven, Gas Range, Gas Water Heater, Microwave, Refrigerator, Range Hood, Washer, Humidifier
Laundry In Basement
Exterior
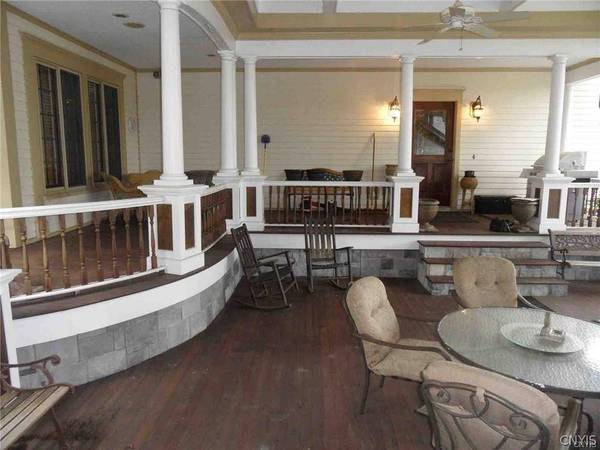
Exterior Feature Concrete Driveway, Deck, Fully Fenced, Patio
Parking Features Attached
Garage Spaces 6.0
Fence Full
Utilities Available Cable Available, Electricity Connected, Sewer Connected, Water Connected
Roof Type Shingle
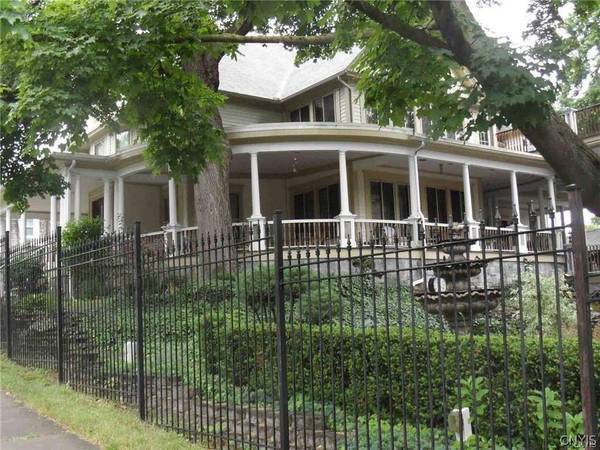
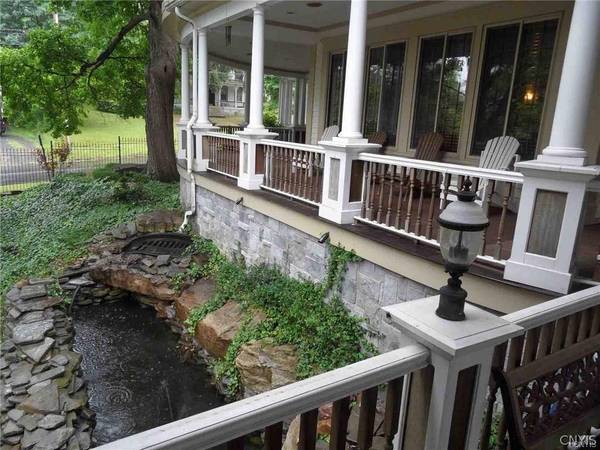
Porch Covered, Deck, Open, Patio, Porch
Garage Yes
Schools
School District Oriskany
Others
Senior Community No
Tax ID 307001-276-018-0002-070-000-0000
Security Features Security System Owned
Acceptable Financing Cash, Conventional
Listing Terms Cash, Conventional
Special Listing Condition Standard
Virtual Tour https://www.propertypanorama.com/instaview/syr/S1700531
CONTACT
